Saves time
Fewer repeated site visits. The team can review the building from the browser.
Exterior Remodel Intelligence Package
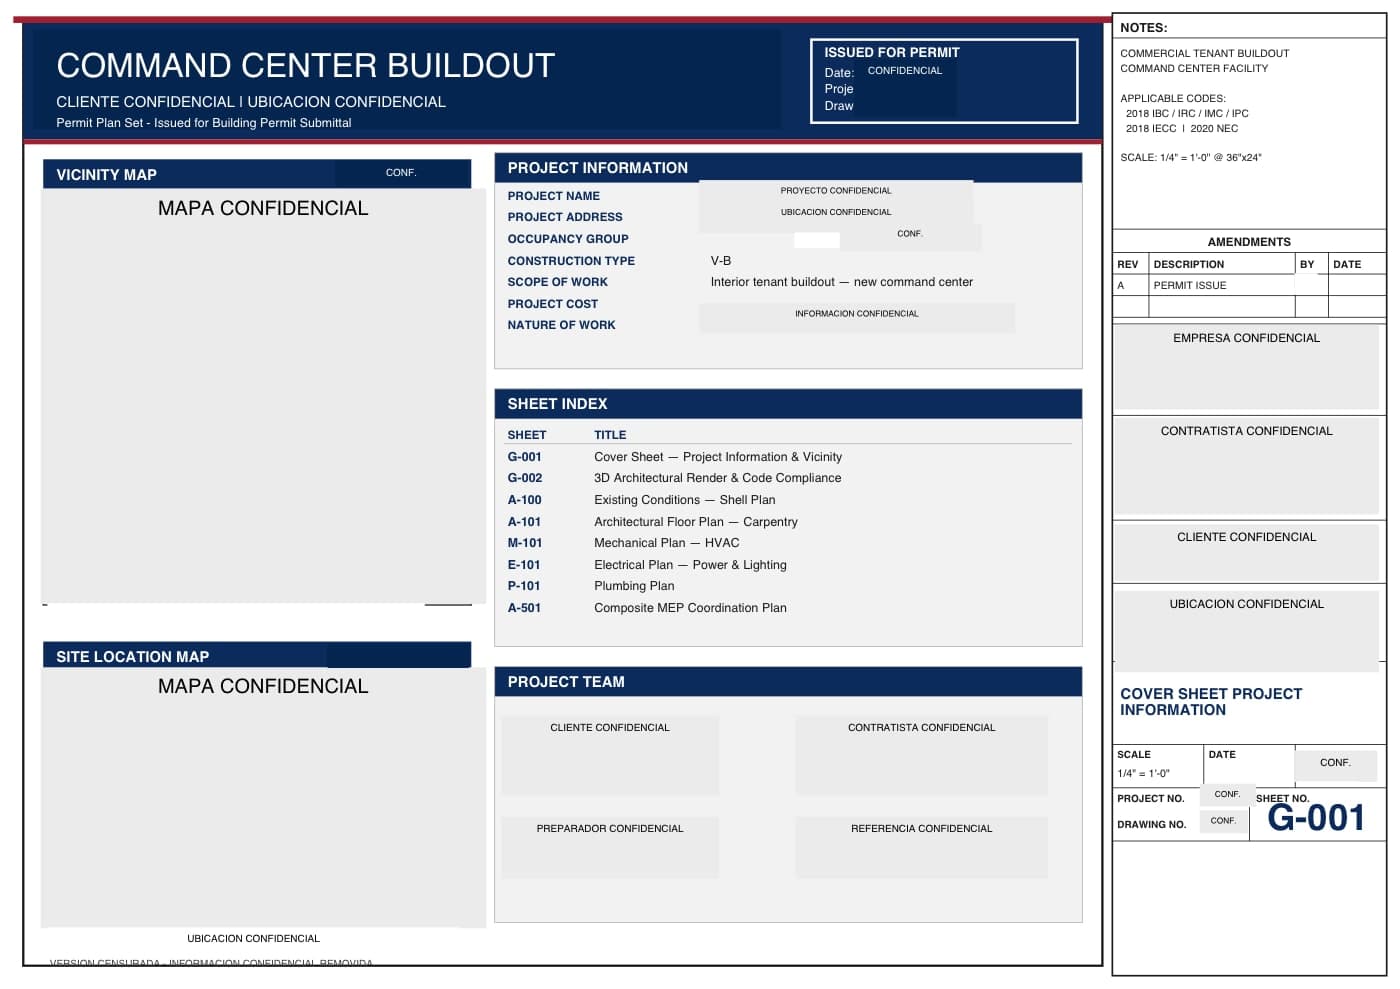
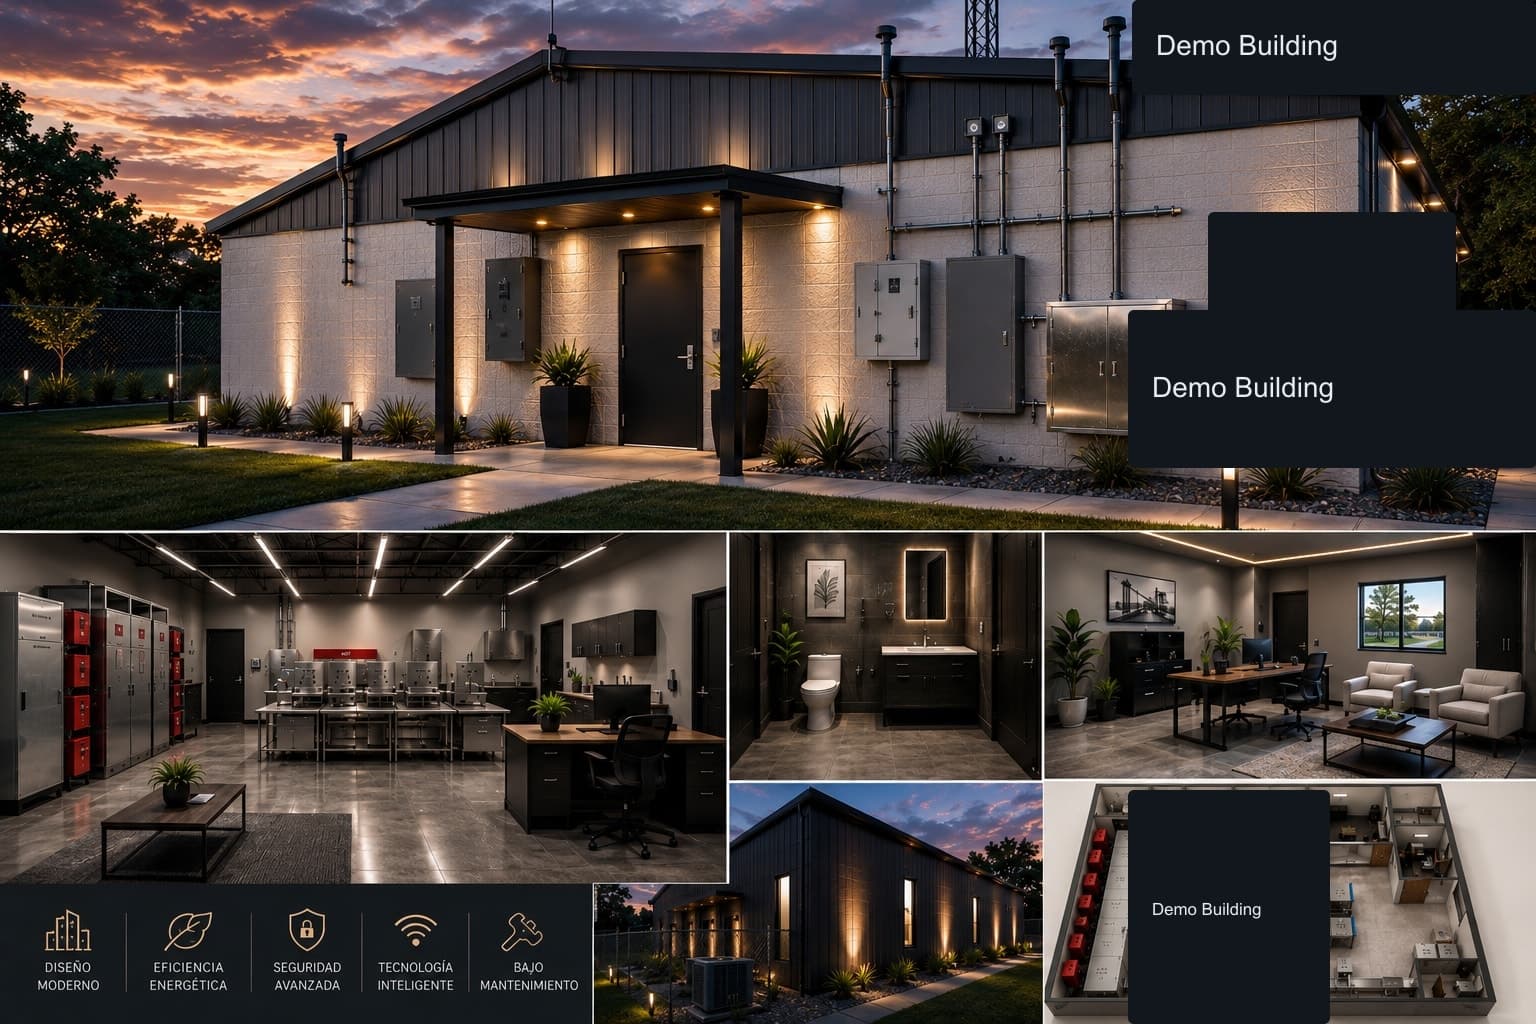
Existing conditions, virtual walkthrough, CAD plans, permit package, 3D model, render visualization and final project report in one organized dashboard.
24/7
Remote review
10+
Files organized
High
Field clarity
Hidden
Sensitive data
01 · Value
A commercial dashboard that helps teams understand what exists today, what can change and which files support decisions.
Fewer repeated site visits. The team can review the building from the browser.
Measurements, notes and existing conditions are documented prior to pricing or building.
Contractors review plans, photos, walkthroughs and 3D model references.
Notes can point to exact areas, so clients and crews understand where changes happen.
Concept renders show the possible result prior to construction spending.
Package objective
We document an existing building and convert it into a visual and technical package for clearer decisions, fewer site return trips and stronger budget control.
Existing walkthrough
360 tour
Plan base
DXF + PDF
Spatial reference
3D model
Final package
Report
Digital Remodel Documentation Package
Existing conditions · coordination files · visual presentation · final report
02 · Remote Walkthrough
The walkthrough lets clients, contractors and workers review conditions, measure, tag and coordinate from different locations or schedules.
03 · Plans
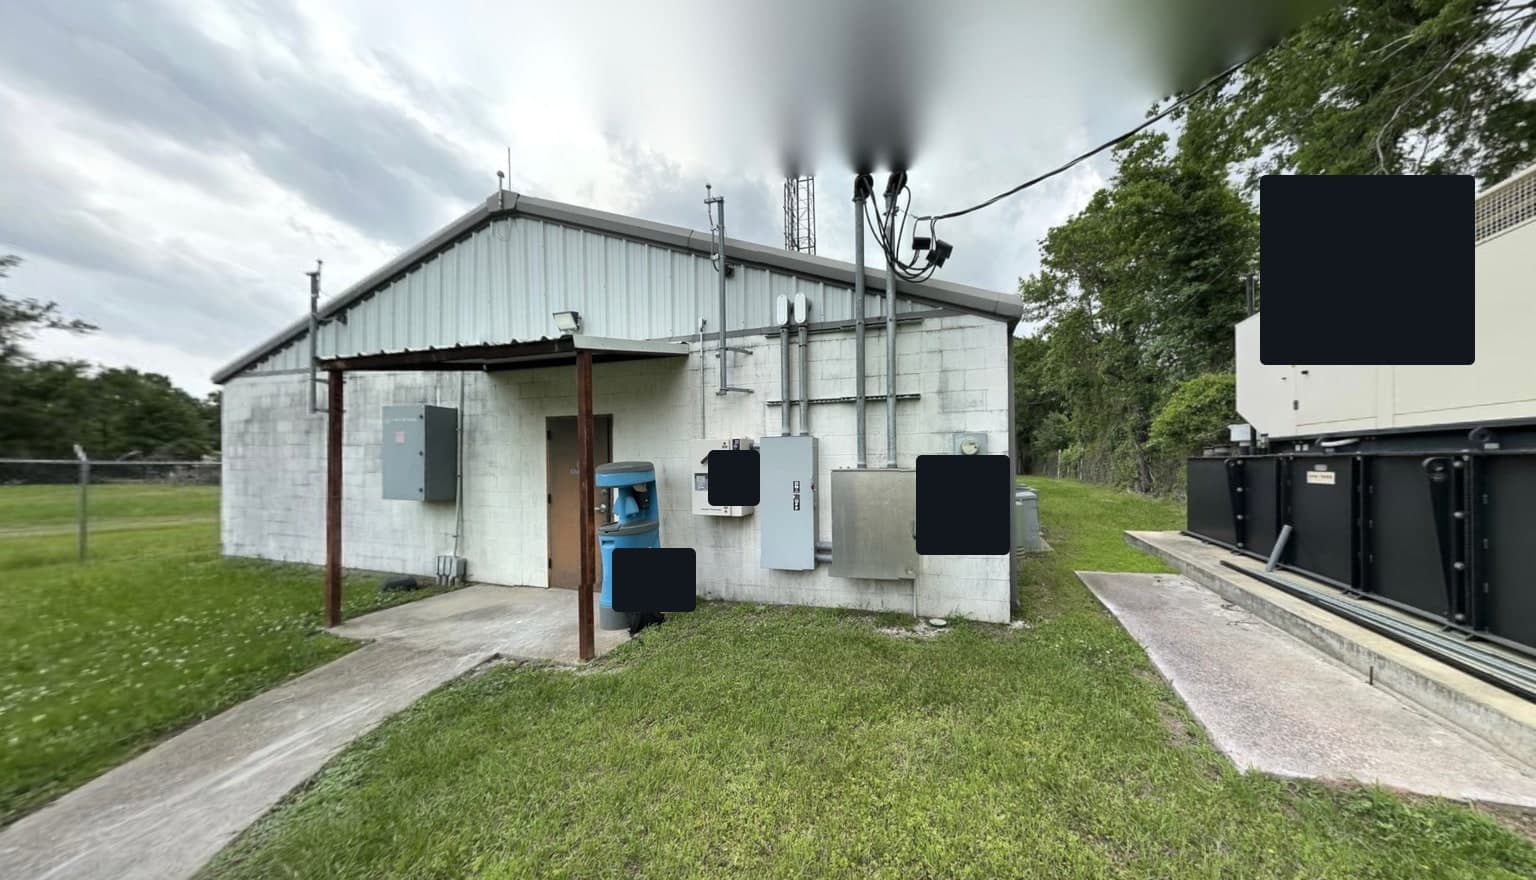
The existing plan documents what is visible and measured today while separating confirmed, field-measured, to-confirm and not-visible information.
04 · Coordination PDF
A sheet-based PDF package organizes existing and proposed information for review, coordination and preparation.
05 · 3D
The 3D model communicates volume, facade, access and geometry that can be hard to understand from a 2D plan alone.
06 · Visualization
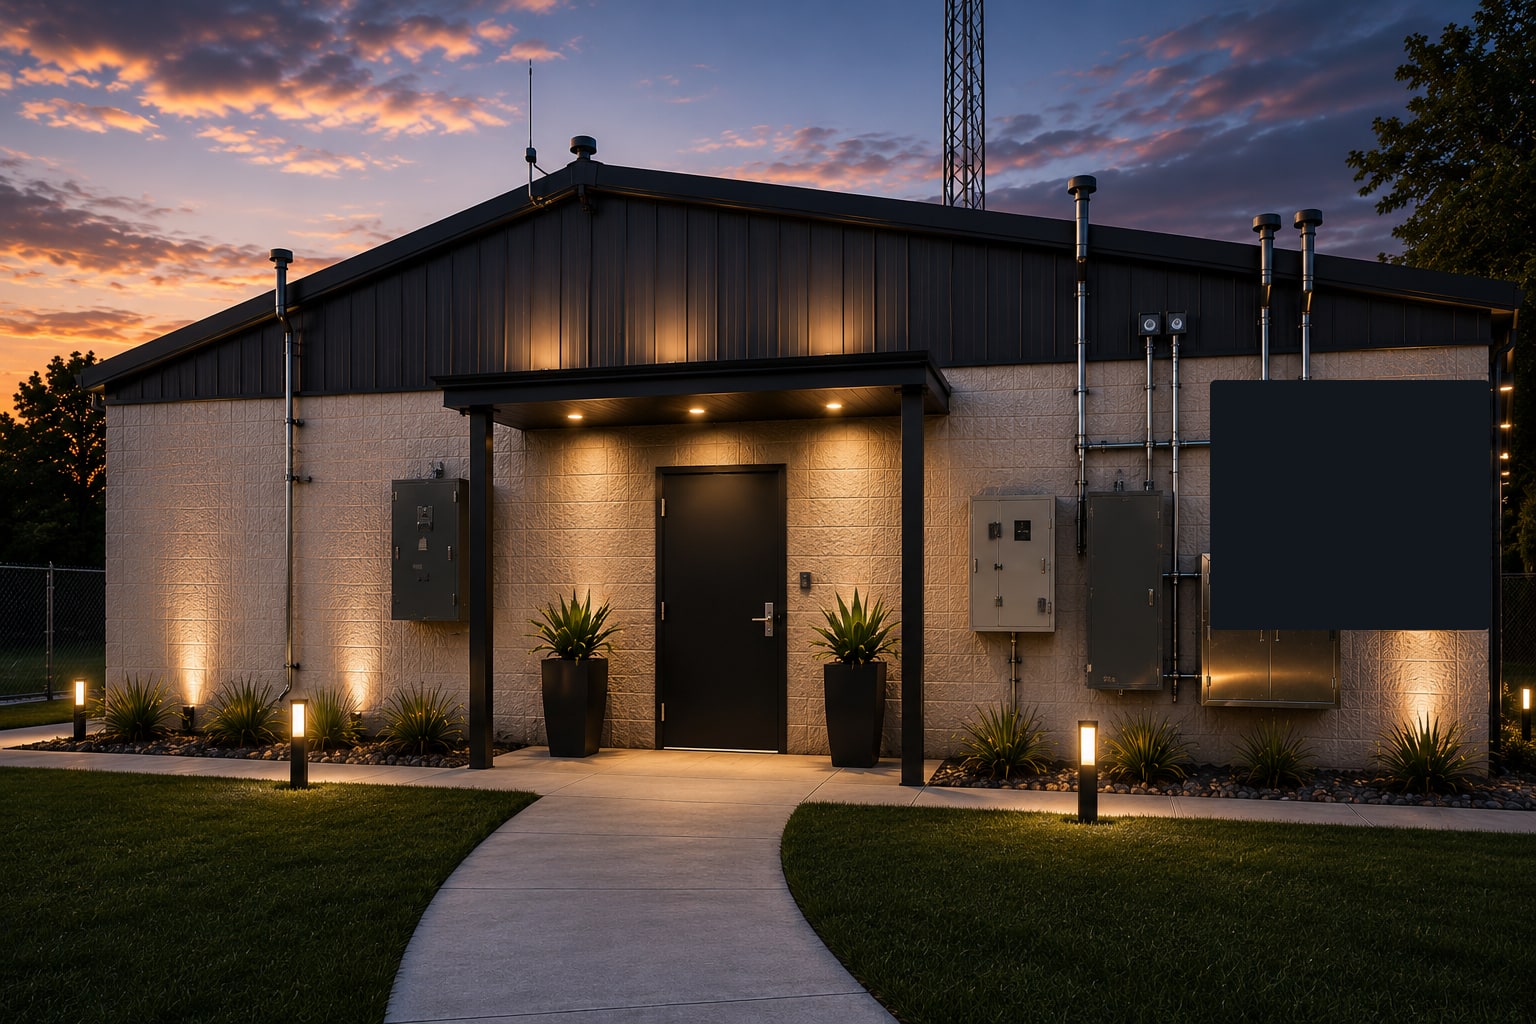
A clean visual comparison helps the client understand the existing condition and proposed exterior direction.
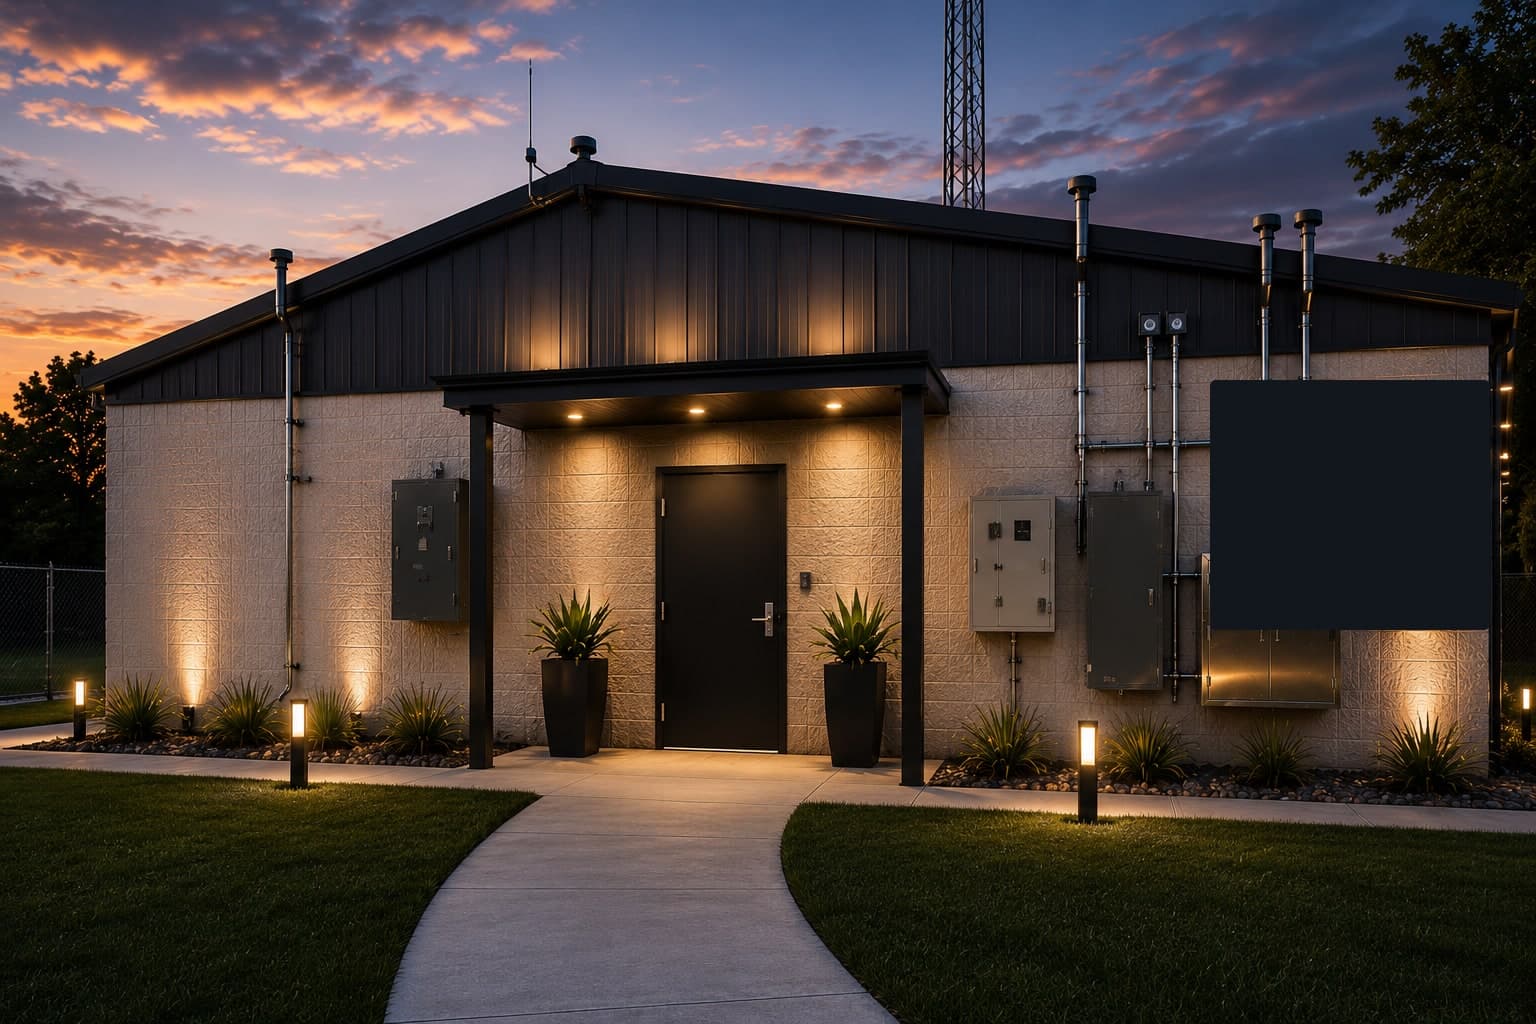
This view keeps the comparison simple: existing condition on one side and proposed exterior visualization on the other.
07 · Decisions
A clear log ties each observation to a location, evidence source, status and recommended action.
08 · Final Delivery
The closing deliverable packages the visuals, technical files, observations, decisions and next steps into a professional report.
Final deliverable
A polished package the client can download, share or present to align scope, visuals, files and next steps.
included
included
included
included
included
included
included
included
included
09 · Included
Each deliverable is named, organized and ready to replace with anonymized project files when the demo moves from sample to client-ready.
360 walkthrough
Existing conditions plan
Permit plan PDF
3D model file
Exterior render images
Final professional PDF report
Project notes and decision log
Downloadable file package
10 · Business Case
The package reduces ambiguity, improves quoting, supports planning and gives the client a clearer path to approve the remodel.
Site capture
Evidence organization
Existing survey
Base plan
Coordination plans
3D model
Renders
Final report
Digital delivery